

.svg)
PROJECTS
Penelope
Service
Full-home staging
Home type
Mid-century ranch
Location
[confirm with AJ]
Result
[confirm with AJ]
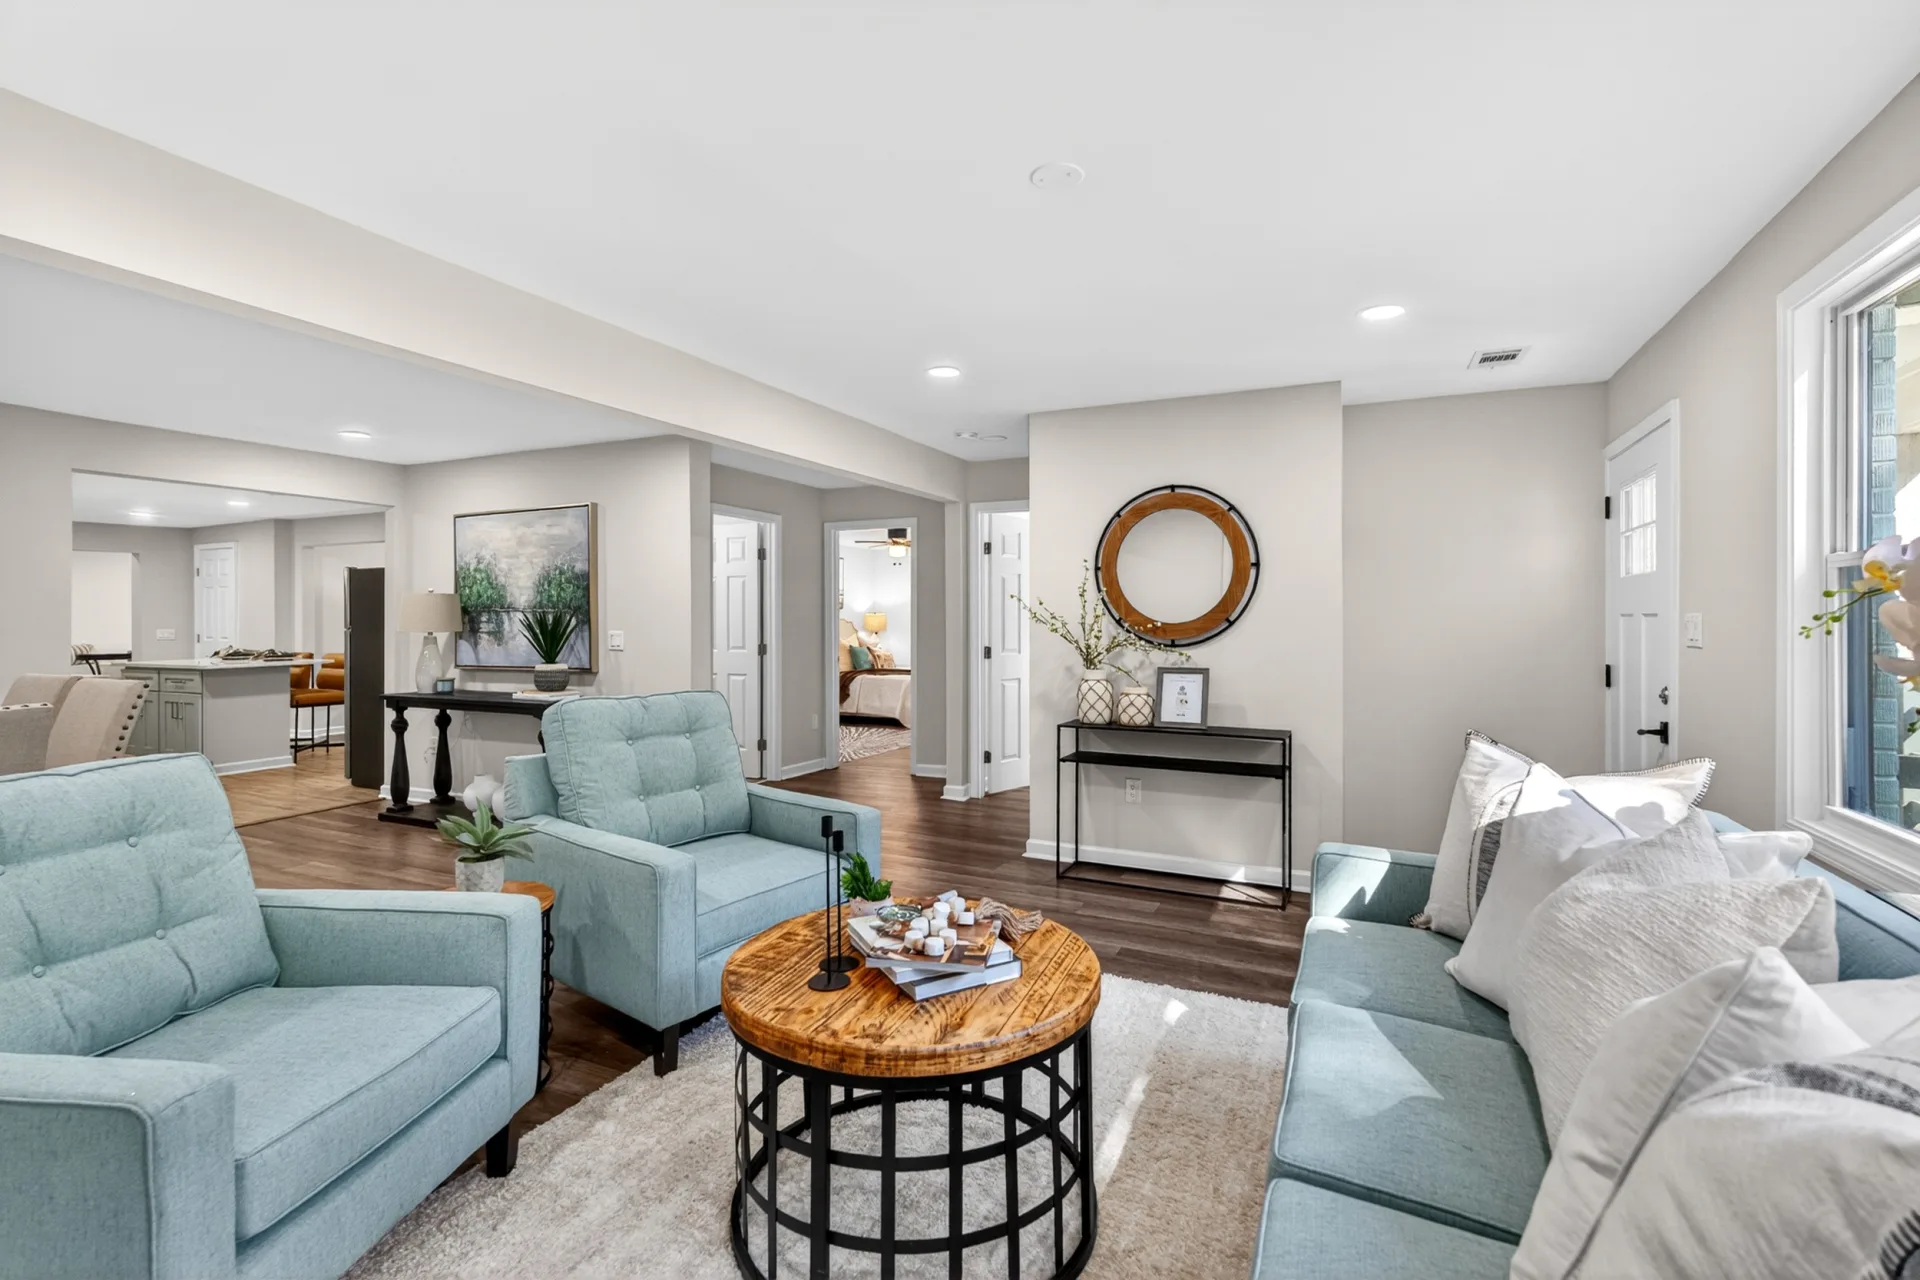
A ranch layout staged to feel open, warm, and easy to live in.
Teal armchairs, navy, and terracotta gave the open plan a confident throughline. We connected the living, dining, and family zones so the flow reads clearly in photos. Bedrooms and the study stayed soft and inviting.
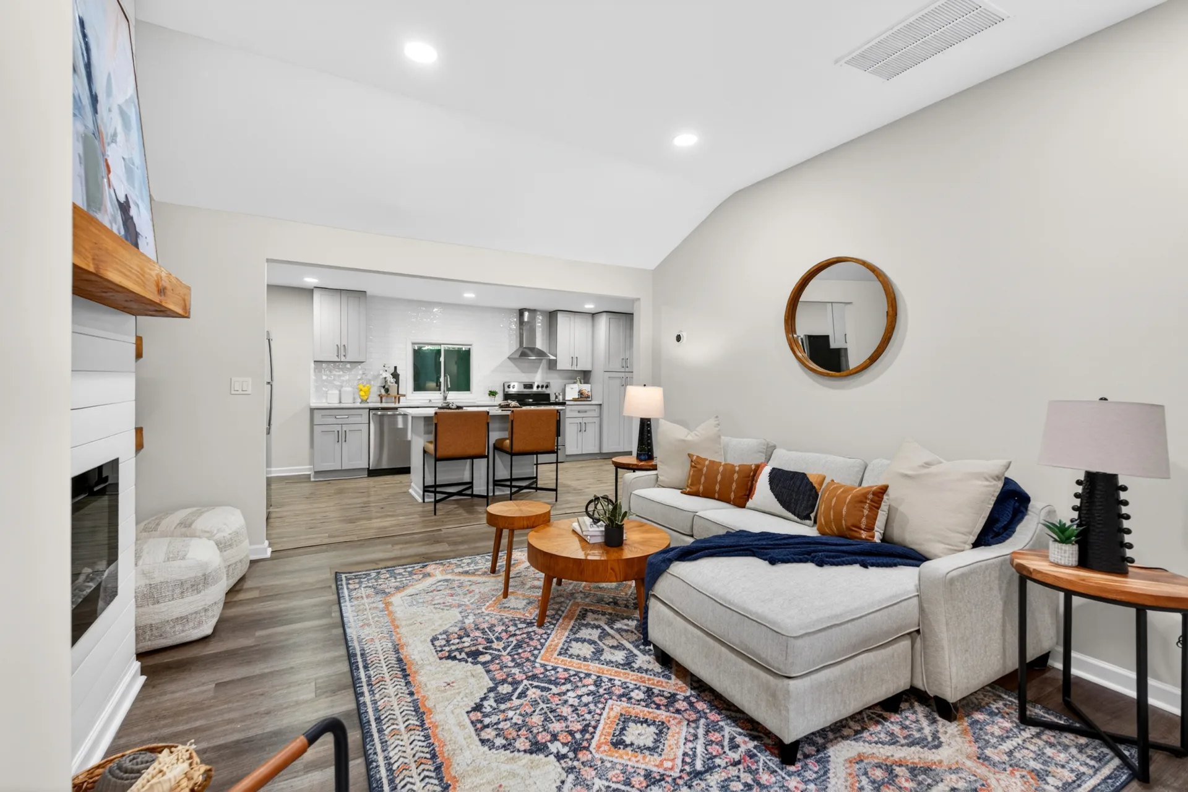
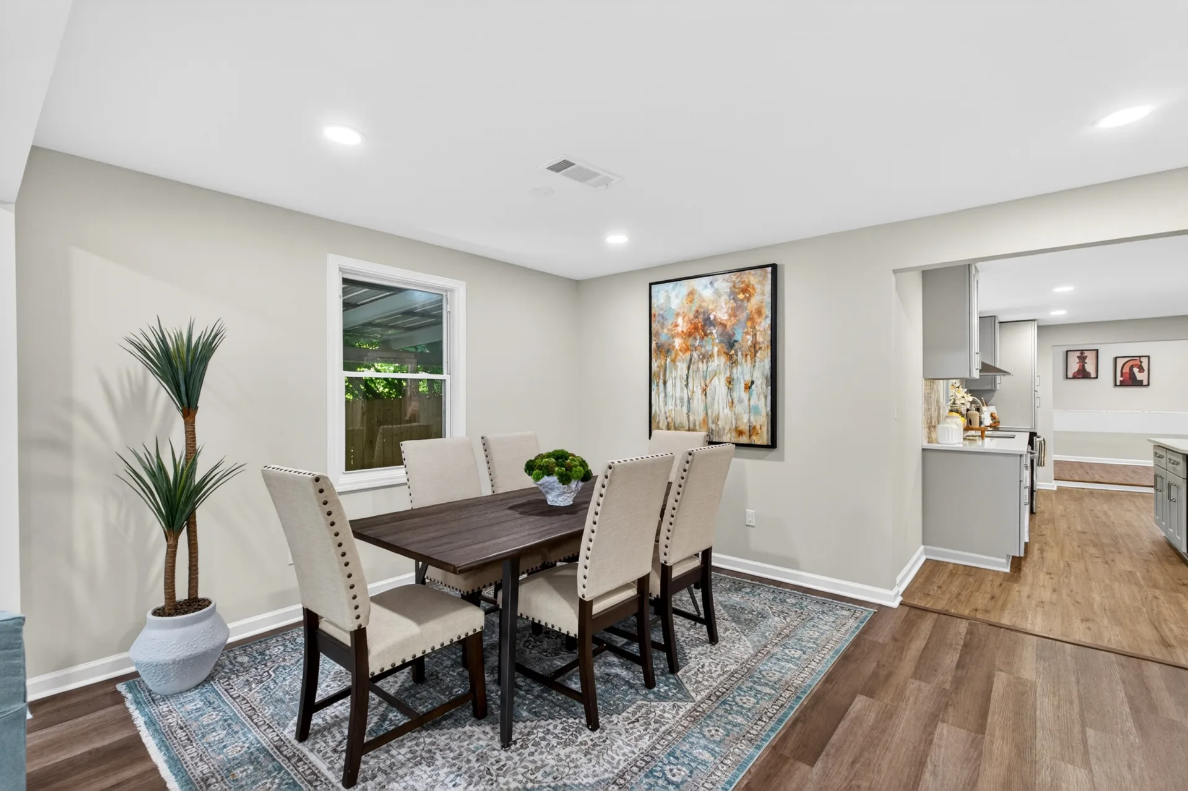
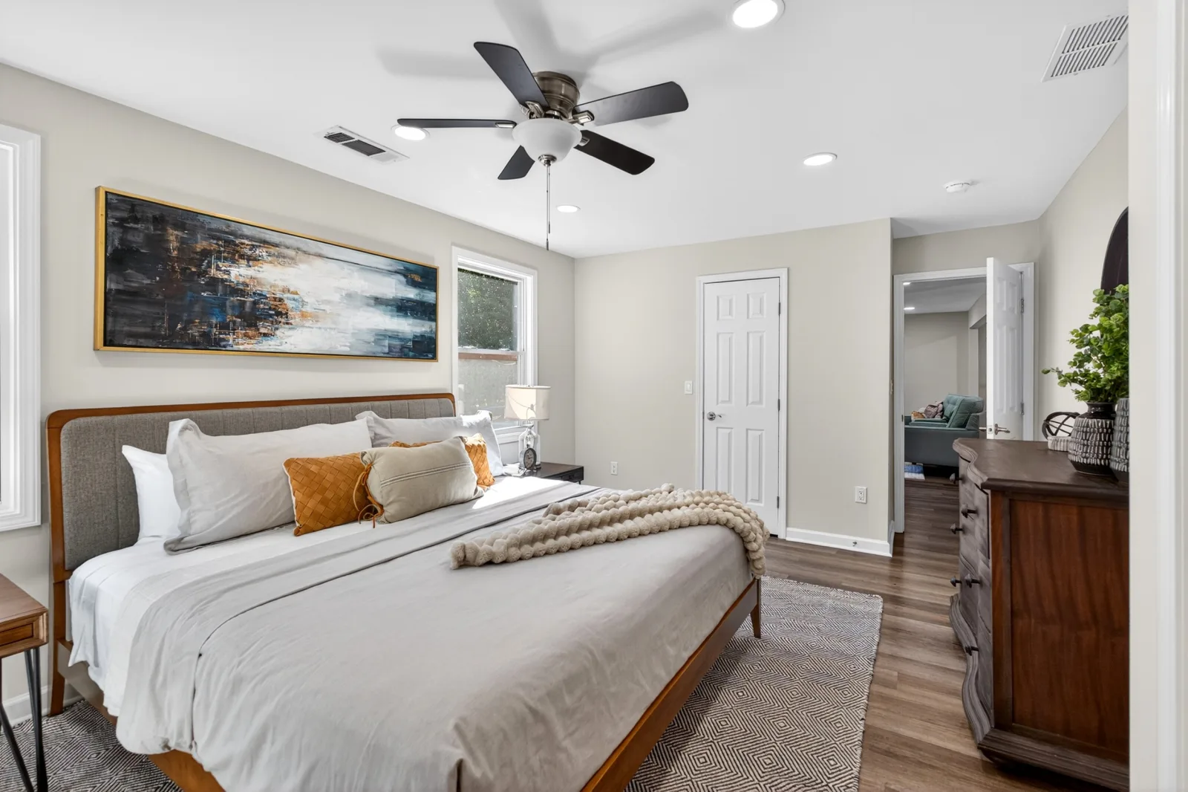
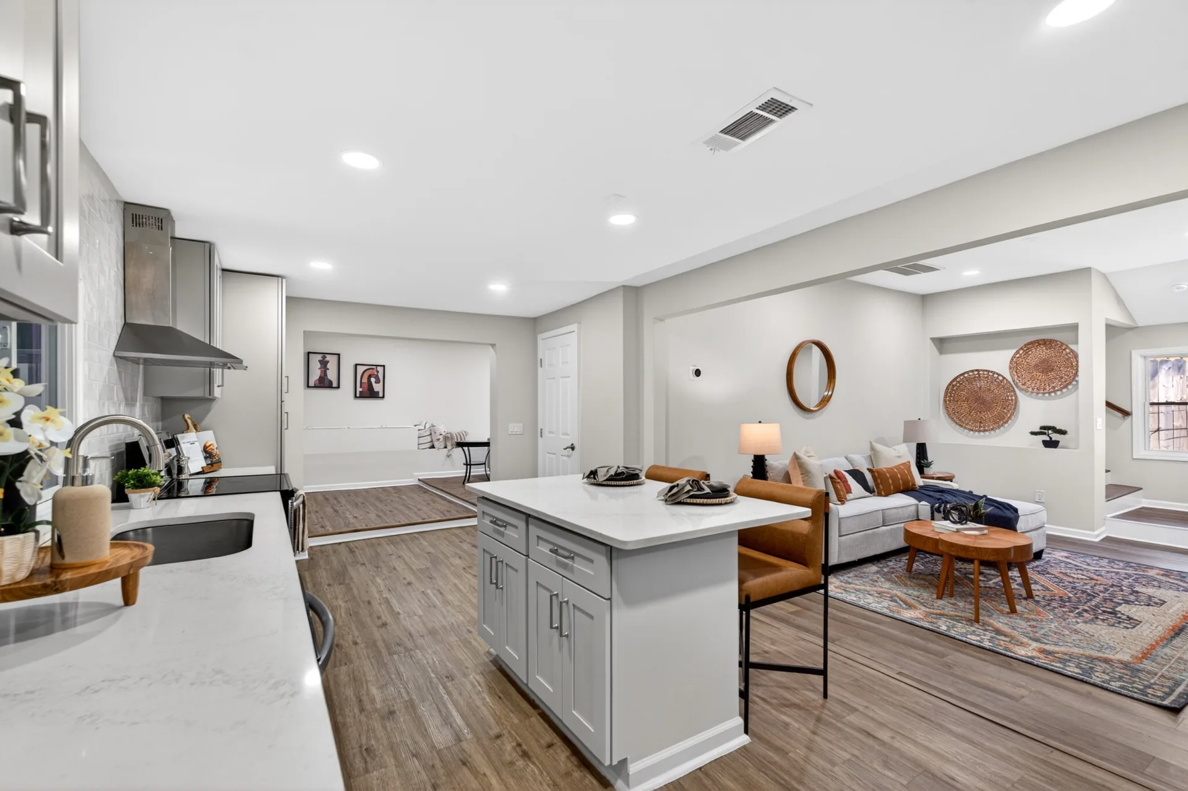
Open-plan zones, defined and connected so the layout reads at a glance.
What we staged
- Living and family rooms
- Kitchen and dining
- Owner's suite and guest room
- Study and den
Project overview
Open ranch plans can read as one large, undefined space in listing photos. Penelope needed zones that felt distinct but connected.
We used teal, navy, and terracotta to anchor each area with its own point of focus. Furniture placement opened sightlines and kept the plan feeling generous. The study and den added warmth and utility.
The finished home shows flow and purpose in every frame. Buyers understand how they would actually use the space. [confirm with AJ: days on market and sale result]
More recent stagings
.svg)
.svg)

.svg)